Roofing, siding and structure in one scope
This Oklahoma City project was more than a roof replacement. RedZone replaced the roof with an engineered metal system, installed new exterior panel siding and structurally rebuilt the front gable.
Treating those components as one restoration scope let the roof, walls and front elevation come together as a coordinated exterior, instead of three separate projects that had to be matched up afterward.
The structural rebuild of the front gable is what set this project apart from a typical re-roof. Because the gable ties into both the roof and the wall panels, rebuilding it as part of the same scope allowed the new roof and siding to be finished against a sound, rebuilt structure instead of an existing one that needed work.
Why one coordinated scope helps
On a commercial building, the roof, the wall panels and the front elevation all meet one another. Roof edges meet siding, siding meets openings and trim, and a gable ties into both. When several of those pieces need attention at once, planning them together makes it easier to decide how each connection will be built and in what order the work happens.
It also gives the owner a single plan to review: one scope, one sequence and one point of contact. At RedZone, that contact is a dedicated project manager from inspection to final walkthrough.
Coordination also matters for the people who use the building. When roof, wall and structural work happen under one plan, access, staging and communication with tenants or staff can be organized once, instead of being renegotiated for each separate project. RedZone's commercial team plans access, staging, tenant communication and scheduling before construction begins.
A refreshed front elevation
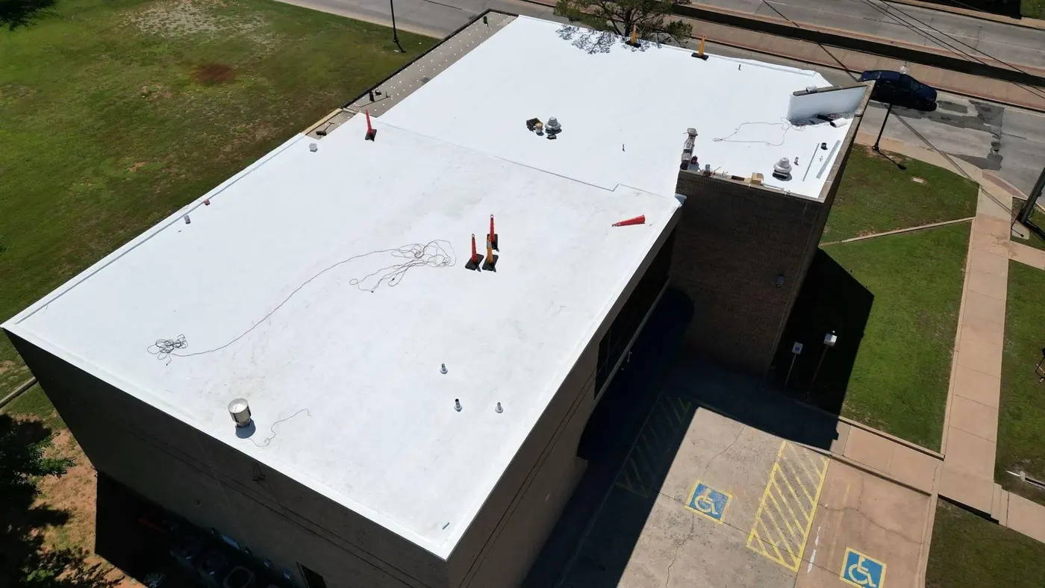
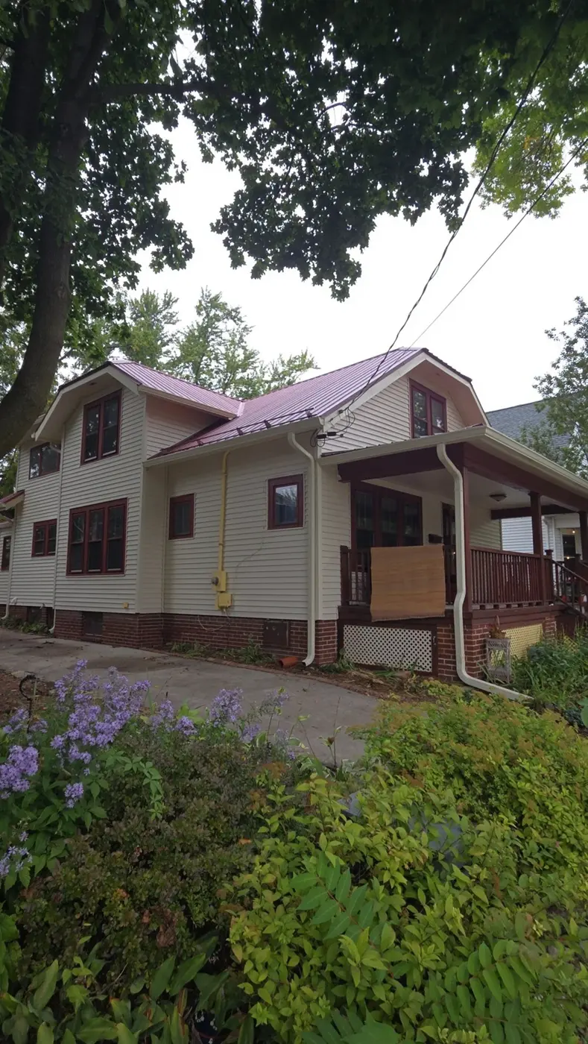
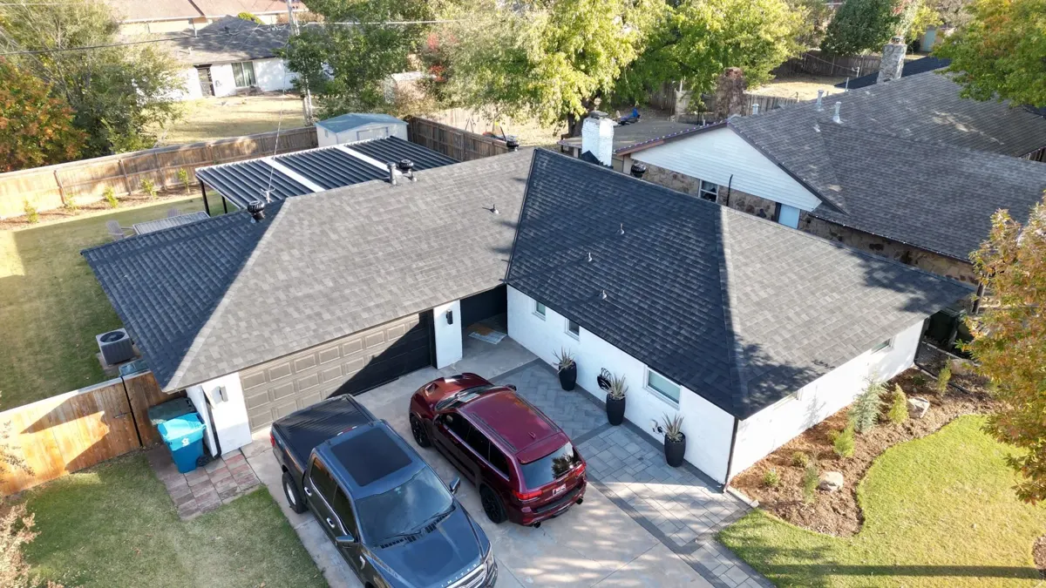
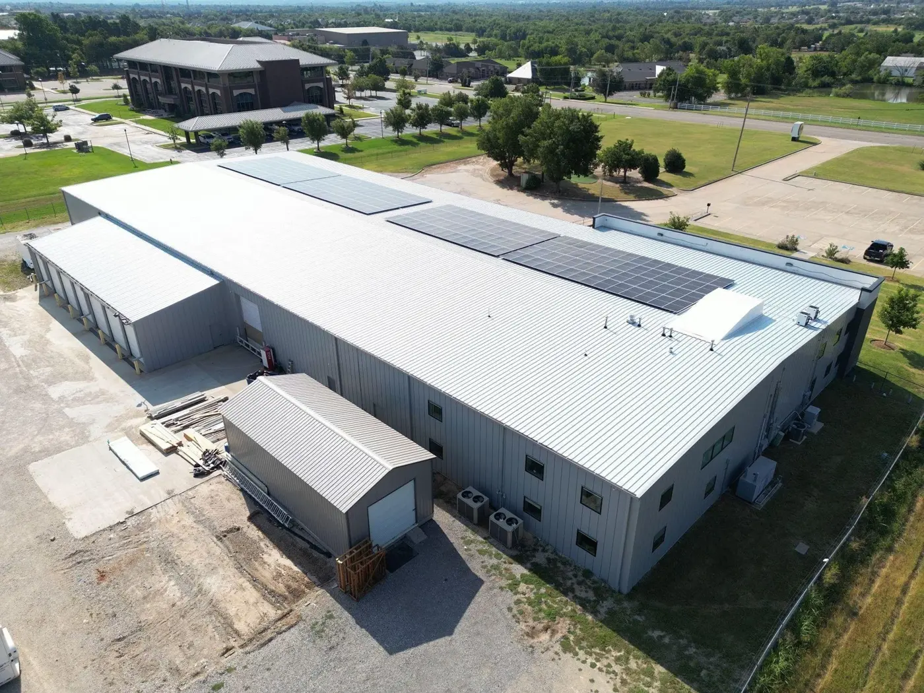
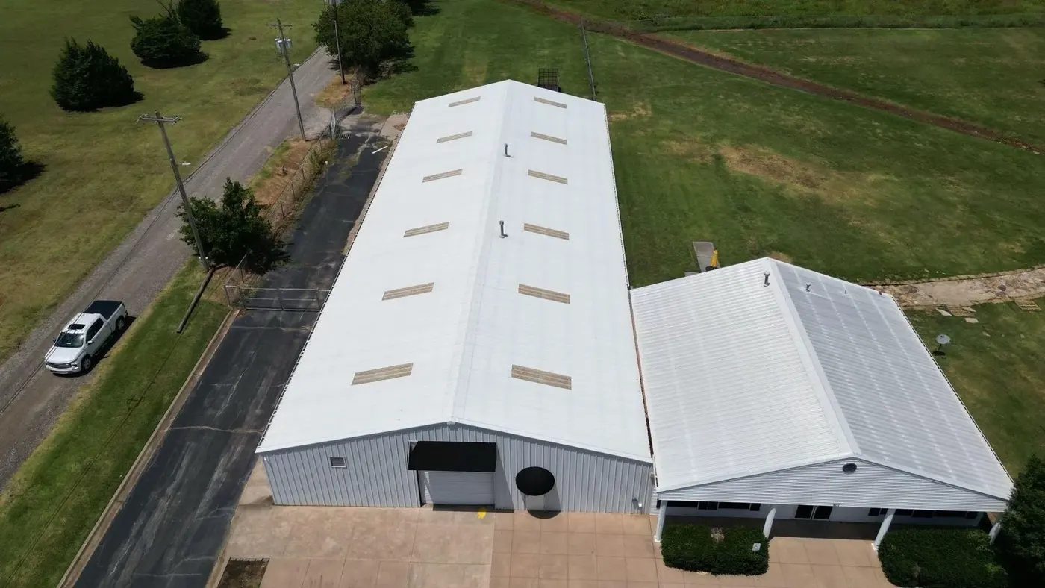
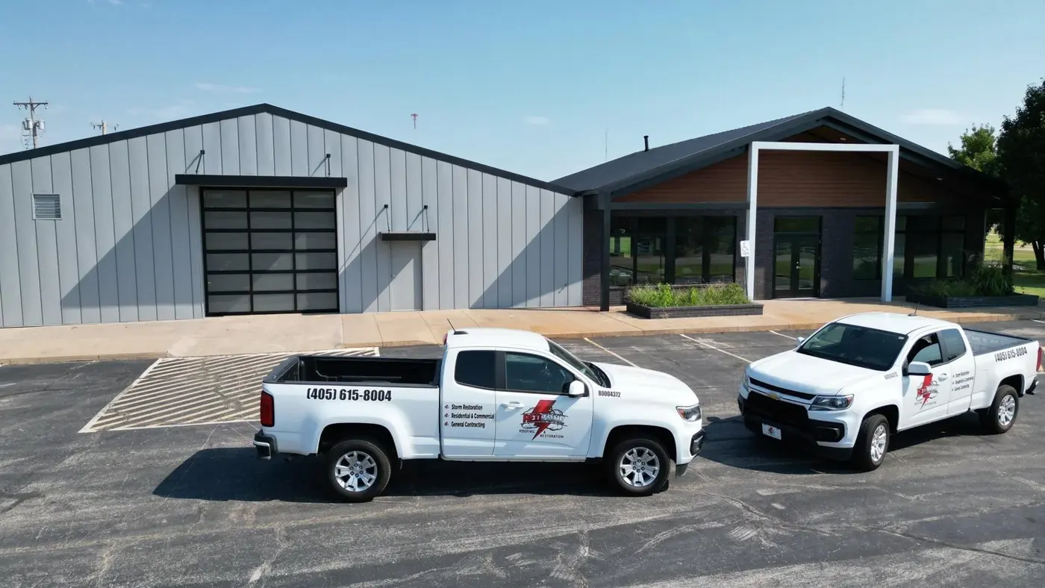
The completed photographs show the metal roof and siding, the rebuilt gable and the building's refreshed entrance. The wide aerial view places the work in context, showing the white metal roof with skylight strips and the adjoining gabled section. The front view, with two RedZone trucks parked outside, highlights the finished metal panel siding and gabled entrance.
These photos are from this specific project, paired with RedZone's project account.
For a commercial property, the front elevation is often the first thing customers and visitors see. A coordinated restoration addresses how the building performs and how it presents at the same time.
Planning an Oklahoma City commercial exterior restoration
When several exterior components need attention, discuss their connections and the order of work early.
- Which structural work is included, and how will it be documented?
- How is the roof system specified, and what does "engineered" cover in your scope?
- How will siding and trim meet the roof, the gable and each opening?
- What is the sequence of work, and how will it affect access to the building?
- How will tenants, customers or staff be kept informed during construction?
- Which manufacturer and workmanship warranties apply to each component?
Talk with RedZone about your building
RedZone's commercial roofing team discusses metal, TPO and other low-slope options, plans around building operations and documents scope, materials and warranties. For wall panels and trim, see our siding service.
For more Oklahoma City commercial work, read about the long-panel metal roof and siding replacement and the TPO tear-off. The Norman office serves Oklahoma City and the surrounding metro; request a free inspection to get started.
Bring photos of the areas that concern you and any history of repairs. The more the team knows about how the building has performed, the more useful the first conversation will be.